

The Farmhouse

Sleeps 10






This is the original farmhouse and inside you will enjoy the space of a good sized dining room able to sit 20 people, comfortable sitting room with open fire and traditional kitchen making it perfect for large family breaks and special occasions. The real selling point of this house is the walled garden - a large grassed area with a sheltered barbeque area and seating. The Farmhouse has central heating throughout.
Availability
The Farmhouse Gallery


Click on the Floor Plans below to see larger image.
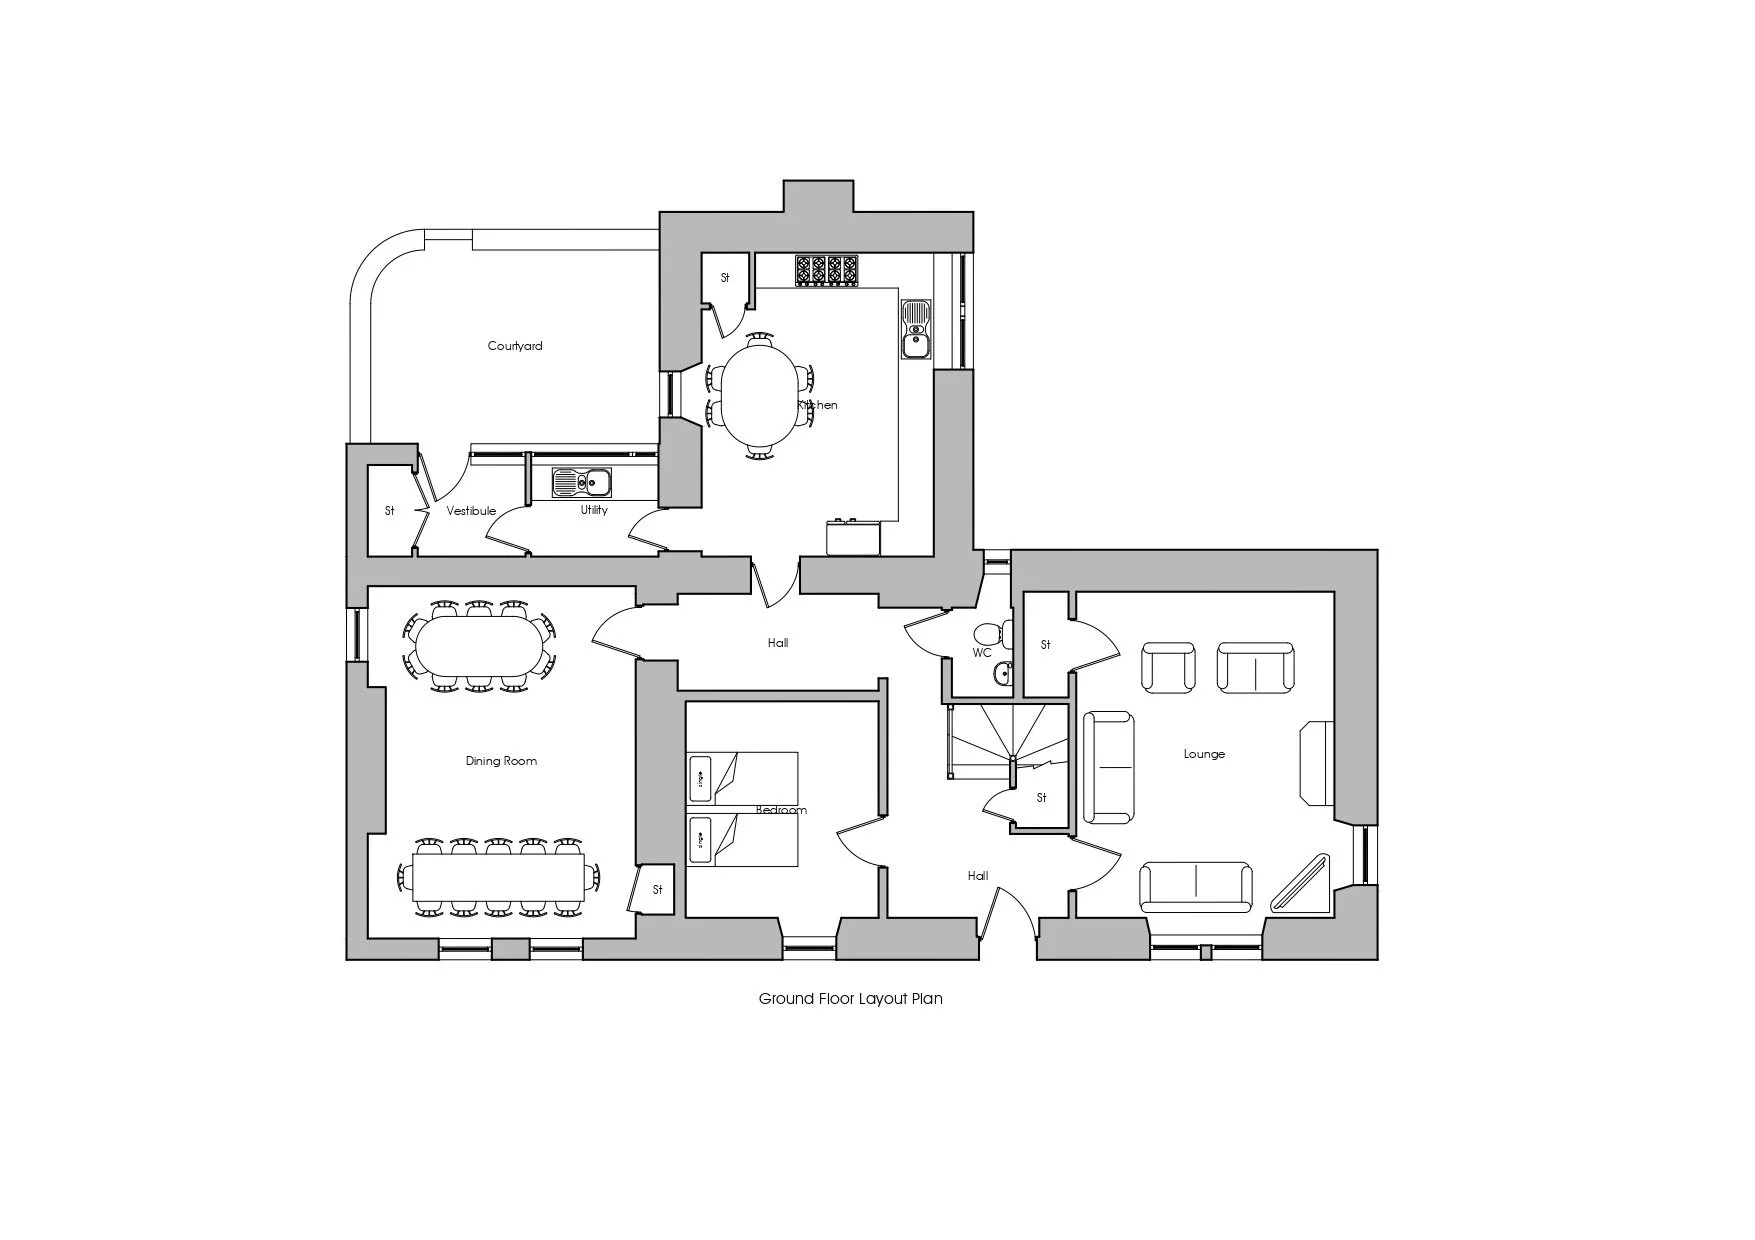

The Farmhouse Layout
Ground floor
Front door entrance into hall way and utility area with sink, washing machine and tumble dryer.


Good sized kitchen with range electric cooker, fridge freezer and dishwasher. Kitchen table that seats 8. High chair available.
Dining room that can sit up to 20 people across two tables. Windows looking out to the garden.
Small toilet and wash hand basin.




Large sitting room with coal fire, Smart TV and windows looks out to the garden.



Downstairs bedroom with zip and link beds so can be super king or twin (two single beds) window looking out to the garden.
Upstairs

One large Master bedroom with zip and link beds so can be made up as super king or twin (two single beds). Windows looking out to sea and garden.

One double bedroom.
One with zip and link beds so can be super king or twin (2 single beds).
One bunk bed room.
Travel cots available.

Bathroom with shower over bath, toilet and wash hand basin.
Shower room, toilet and wash hand basin.
Garden

A walled garden with a large grass area to the back of the house that is ideal for children.
BBQ area with table and benches.
Drying line.
Ample parking at the side of the house and cars can be parked on the gravel garden area.